50
$824,900 Sale
Listed 7 hours ago
41 Coopers Close SW
· 5+2
· 3.5
· 4
· 2732
Key Facts
Key facts for 41 Coopers Close SW
Property Type
House
Parking
Garage: Yes, 4 parking
MLS #
A2359420
Size
2732 sqft
Basement
Finished, Full (Finished)
Listed on
-
Lot size
-
Tax
-
Days on Market
-
Year Built
2002
Maintenance Fee
-

Description
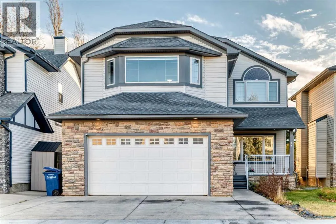
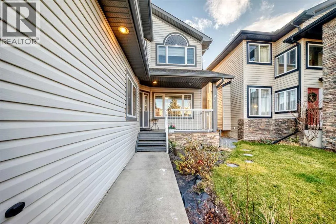
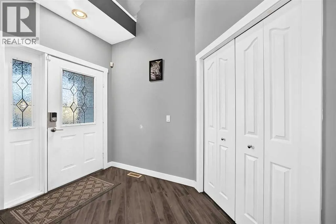
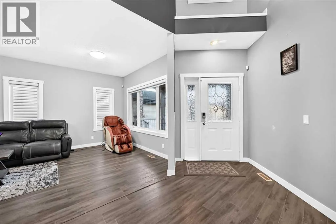
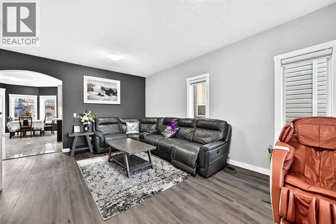
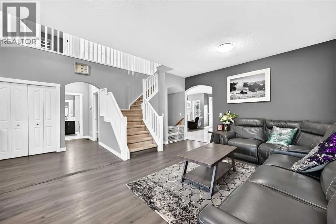
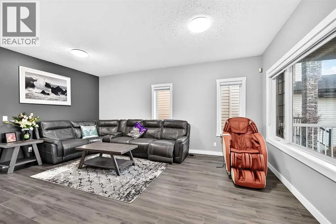
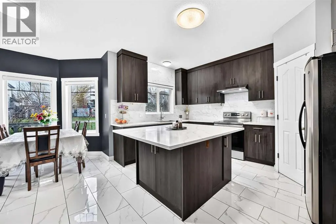
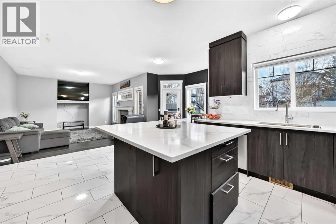
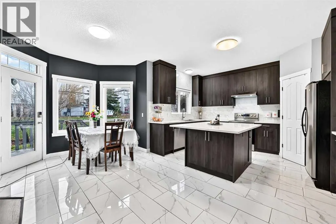
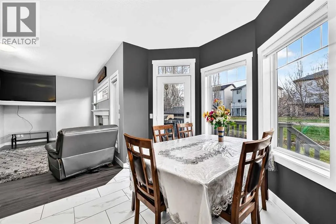
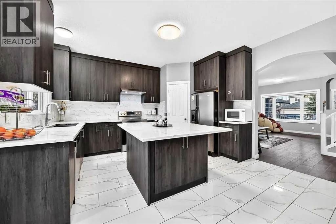
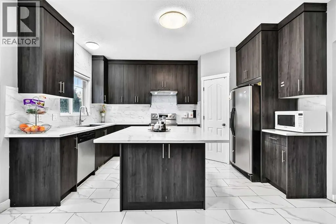
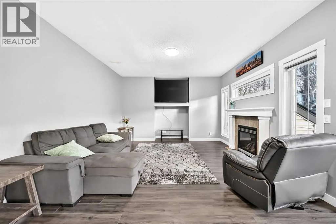
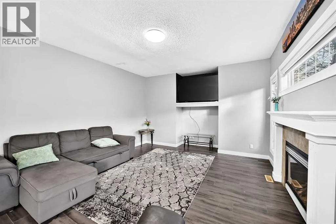
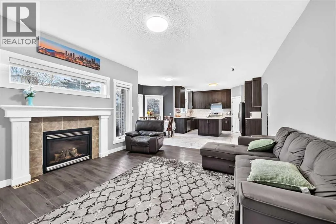
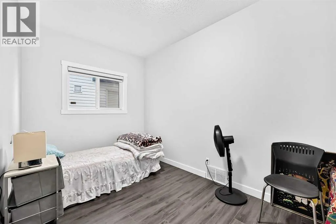
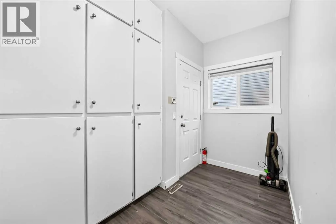
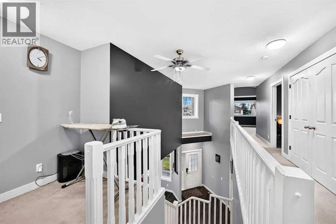
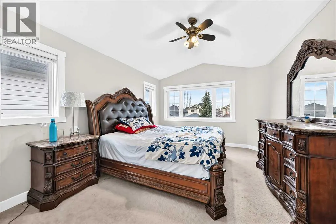
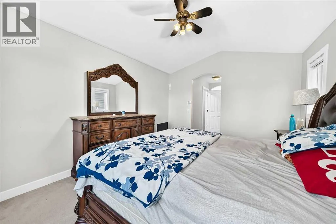
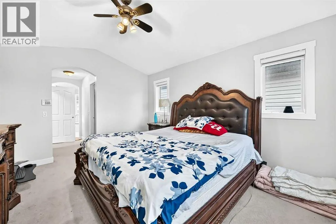
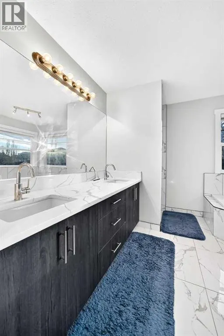
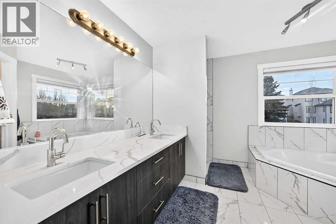
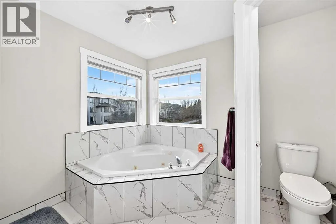
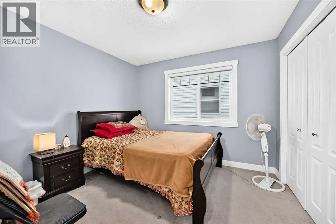
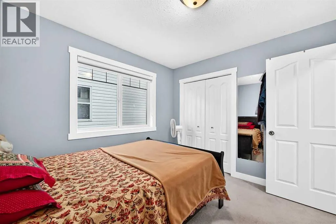
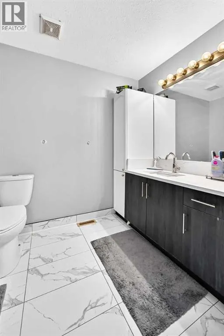
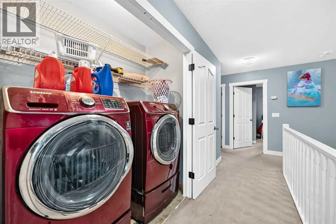
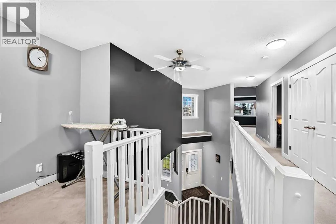
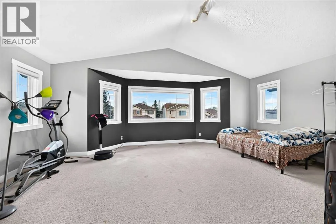
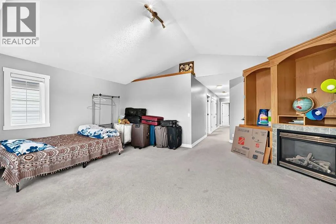
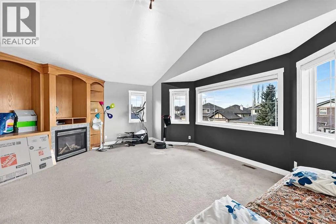
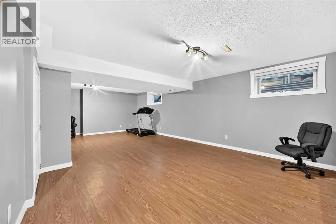
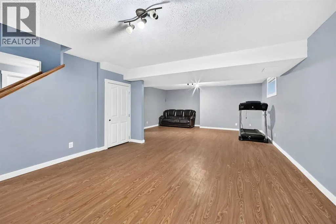
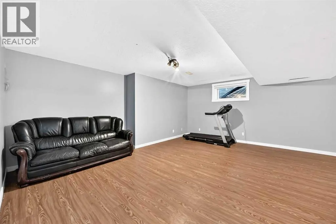
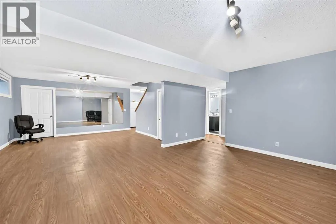
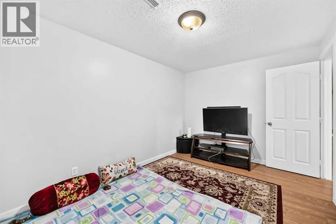
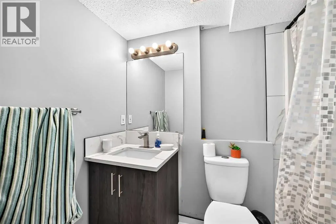
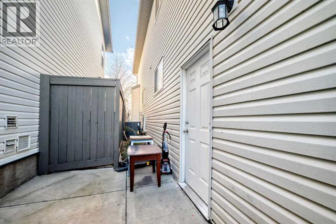
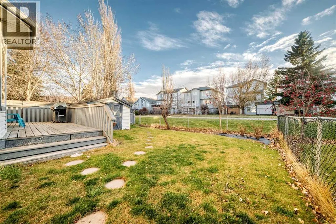
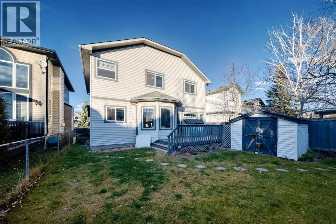
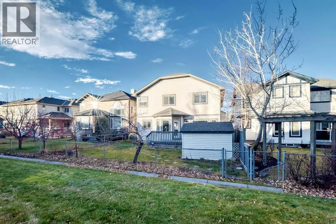
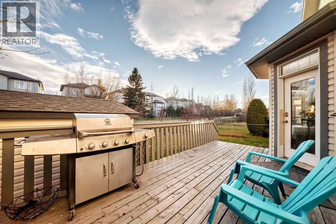
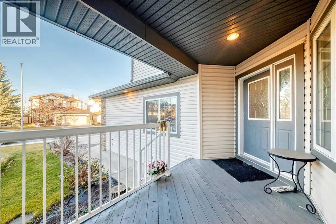
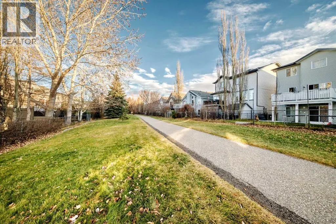
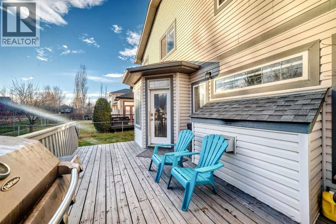
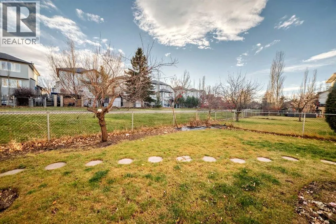
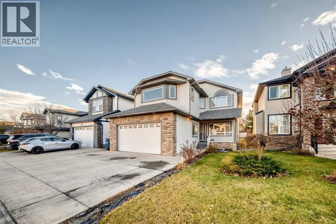
Welcome to Luxury Living! Welcome to Coopers. Discover this exceptionally well-maintained 2,736 sq. ft. home, ideally backing onto a beautiful walking path. Featuring 6 bedrooms, 3.5 bathrooms, a fully finished basement, and an oversized heated garage, this home offers the perfect blend of comfort, ...space, and functionality. With two spacious living areas on the main floor, a large bonus room upstairs, and an additional main-floor office, there is plenty of room for the entire family. Enjoy the outdoors in the large south-facing backyard, complete with a built deck, and storage shed, perfect for relaxing and entertaining. And that's not all! The oversized garage is fully insulated and heated, while central air conditioning ensures year-round comfort. A fantastic opportunity to enjoy spacious family living in the most desirable community of Airdrie. Step inside to an impressive open-to-above foyer. The main floor offers two spacious living areas, a formal dining space, a family room with a cozy gas fireplace, a well-appointed kitchen with breakfast nook, plus a private office, and a spacious mudroom.Upstairs features a spacious primary bedroom with vaulted ceilings, walk-in closet, and 4-piece ensuite with a jetted tub and separate shower. Three additional bedrooms, a 4-piece bathroom, upper-floor laundry, and a large bonus room with a second gas fireplace complete this level.The fully finished basement, completed at the time of construction, offers heated floors, two additional bedrooms, a 4-piece bathroom, recreation space, and ample storage.Enjoy the large south-facing backyard with a built deck and storage shed. Additional highlights include an oversized insulated and heated garage with a separate man door, parking for three vehicles on t he driveway, central air conditioning, HRV, and central vacuum.A fantastic and well kept family home backing onto pathway is hard to find. Contact your favourite REALTOR® today to book your private viewing! (id:10452)
Room Types
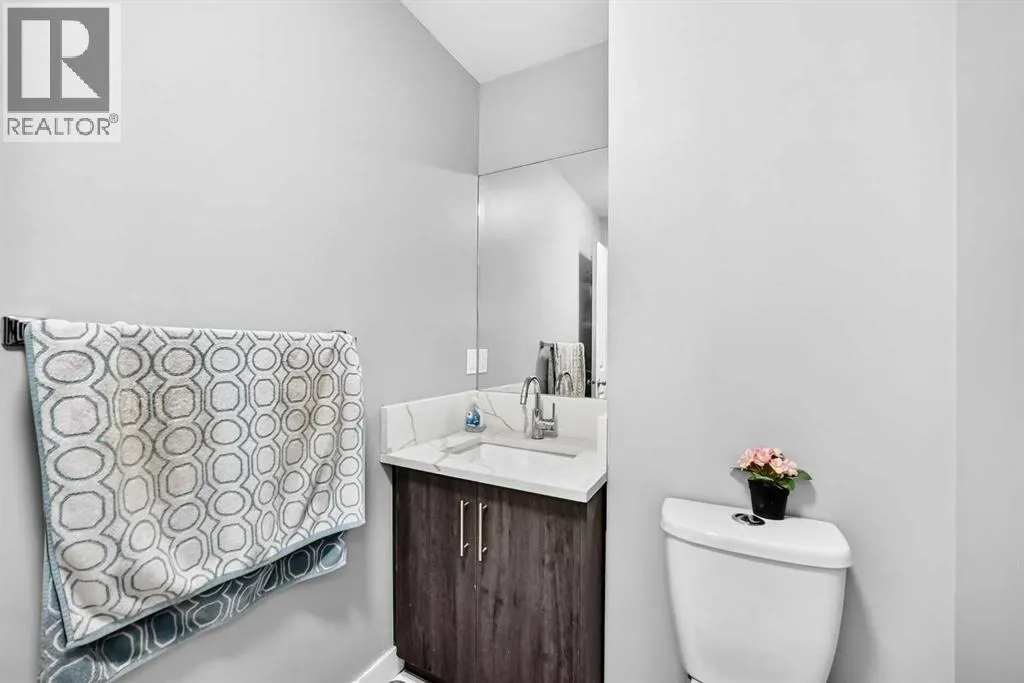
2pc Bathroom
-
Dimensions 4.92 Ft x 7.00 Ft
34.44 sqft
4pc Bathroom
-
Dimensions 4.92 Ft x 8.08 Ft
39.75 sqft
Bedroom
-
Dimensions 10.50 Ft x 9.58 Ft
100.59 sqft
Similar Properties (No results)
Listing courtesy of: URBAN-REALTY.ca
This REALTOR.ca listing content is owned and licensed by REALTOR® members of The Canadian Real Estate Association.