39
$3,400 Rent
Listed 22 hours ago
UPPER - 7 HAWTIN LANE
· 3
· 2.5
· 2
· 1500 - 2000
Key Facts
Key facts for UPPER - 7 HAWTIN LANE
Property Type
Townhome
Parking
Garage: Yes, 2 parking
MLS #
N14124056
Size
1500 - 2000 sqft
Basement
Other, See Remarks, N/A (Other, See Remarks)
Listed on
-
Lot size
-
Tax
-
Days on Market
-
Year Built
-
Maintenance Fee
-

Description
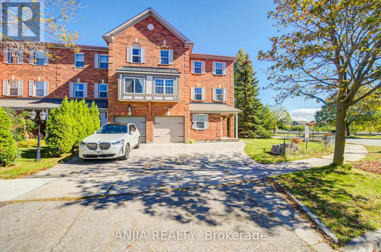
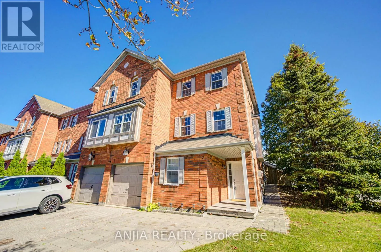
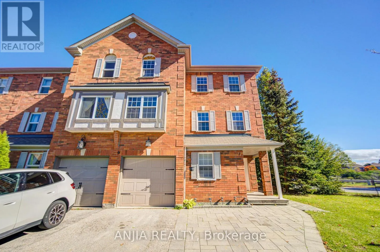
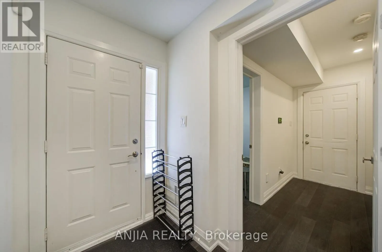
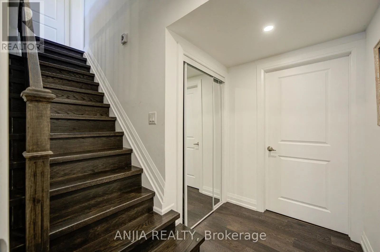
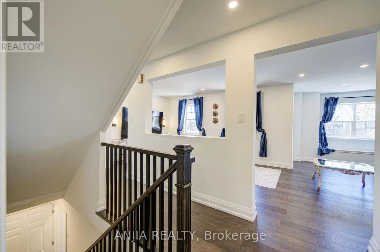
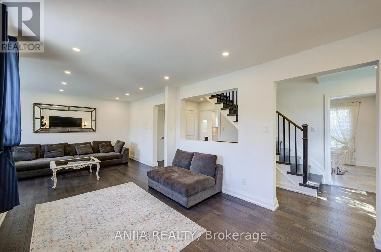
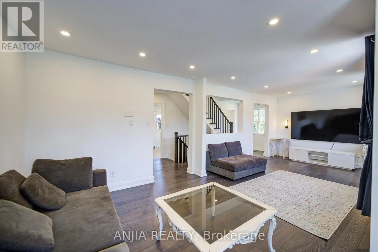
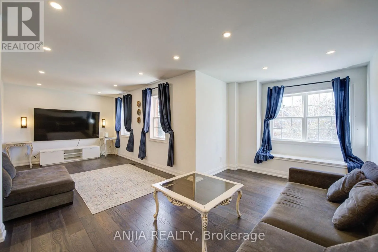
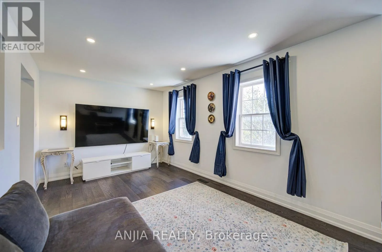
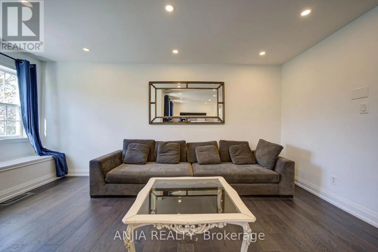
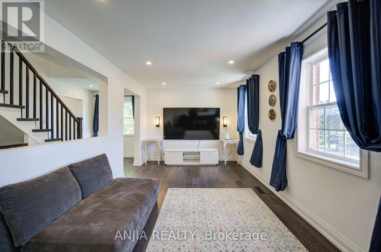
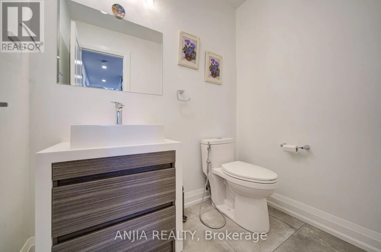
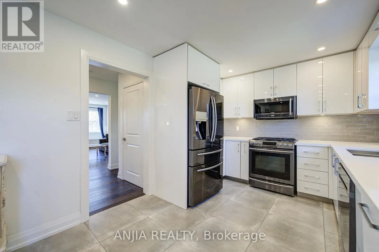
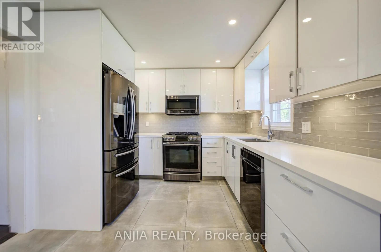
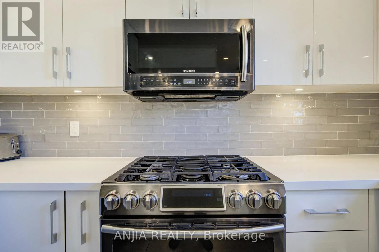
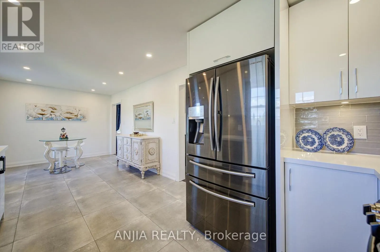
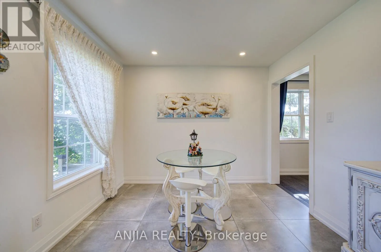
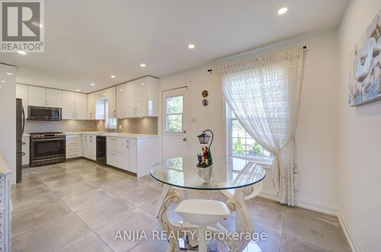
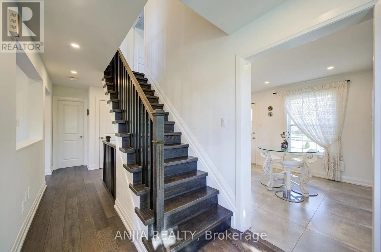
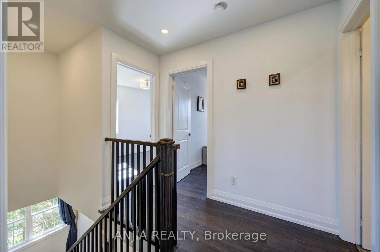
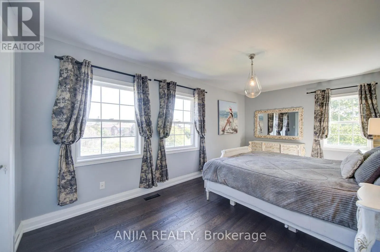
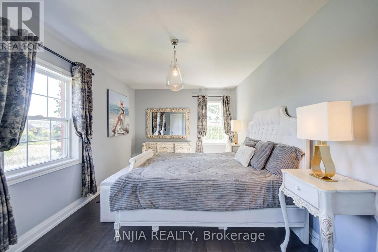
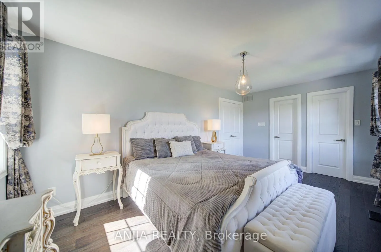
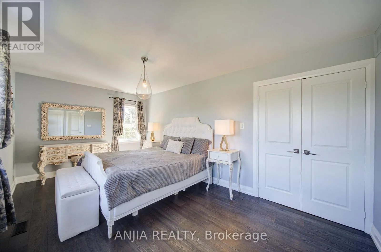
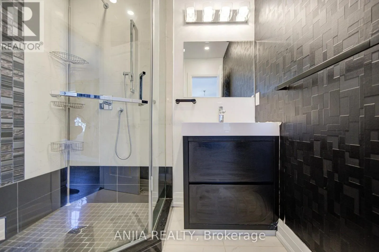
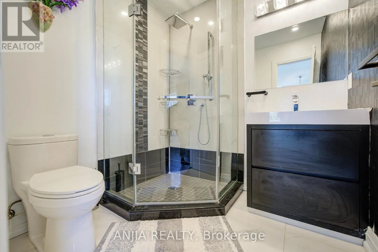
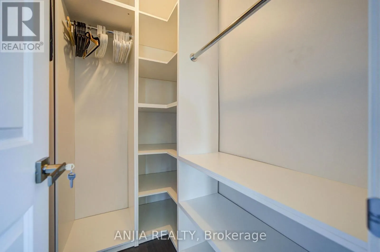
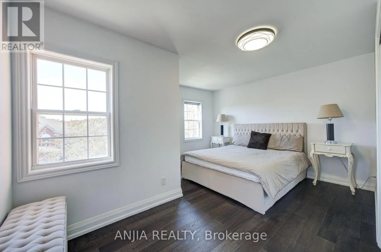
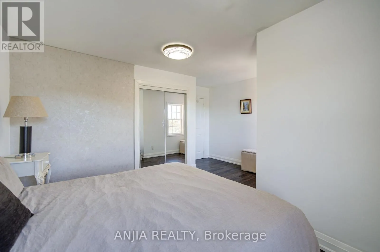
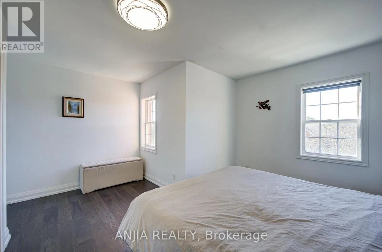
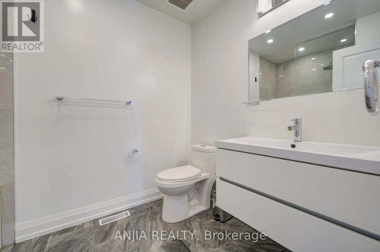
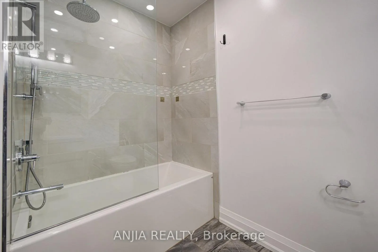
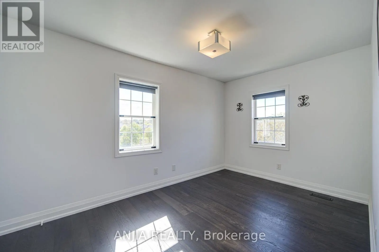
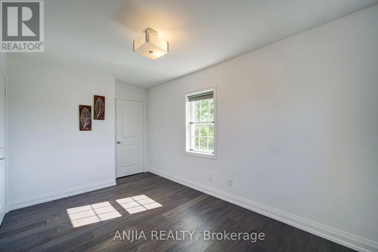
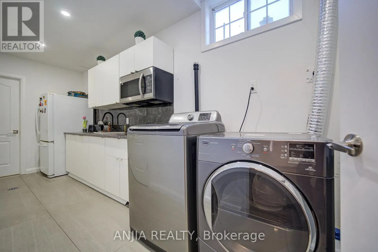
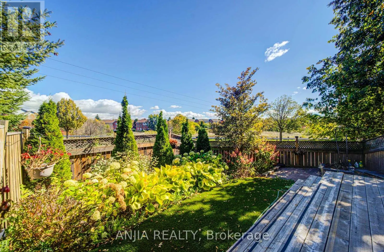
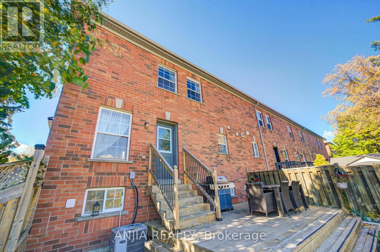
Stunning Upper Level 3-Bedroom, 3-Bath End-Unit Townhome Backing Onto Green Space in Sought-After Aurora Grove! Tucked away on a quiet, family-friendly cul-de-sac, this beautifully maintained freehold townhome offers rare privacy with peaceful green space views and only one attached neighbour. Featu...res thoughtful upgrades across upper levels. Step into a bright, open-concept upper floor with pot lights, rich hardwood floors, and a stylish living/dining area with custom built-ins. The spacious eat-in kitchen boasts quartz countertops, glass tile backsplash, stainless steel appliances, ample cabinetry, and a walkout to a large raised deck and private fenced yard. Upgraded staircase leads to generous Three bedrooms, including a primary suite with a walk-in closet and 3-piece ensuite, plus two additional bedrooms sharing an upgraded 4-piece bath with a tub. All bathrooms are beautifully upgraded throughout! Complete with front and backyard interlocking and ideally located just minutes to major shopping plazas, top schools, and Highway 404. An absolute must-see! (id:10452)
Room Types
Bedroom 2
-
Dimensions 3.99 m x 3.49 m
149.89 sqft
Bedroom 3
-
Dimensions 3.49 m x 2.99 m
112.32 sqft
Dining room
-
Dimensions 3.3 m x 3.05 m
108.34 sqft
Similar Properties (No results)
Listing courtesy of: ANJIA REALTY
This REALTOR.ca listing content is owned and licensed by REALTOR® members of The Canadian Real Estate Association.