3
$739,900 Sale
Listed 1 hour
39 WILLIAM CAMPBELL ROAD
· 4
· 2.5
· 6
· 1500 - 2000
Key Facts
Key facts for 39 WILLIAM CAMPBELL ROAD
Property Type
House
Parking
Garage: Yes, 6 parking
MLS #
X14172740
Size
1500 - 2000 sqft
Basement
Unfinished, N/A (Unfinished)
Listed on
-
Lot size
-
Tax
-
Days on Market
-
Year Built
-
Maintenance Fee
-

Description
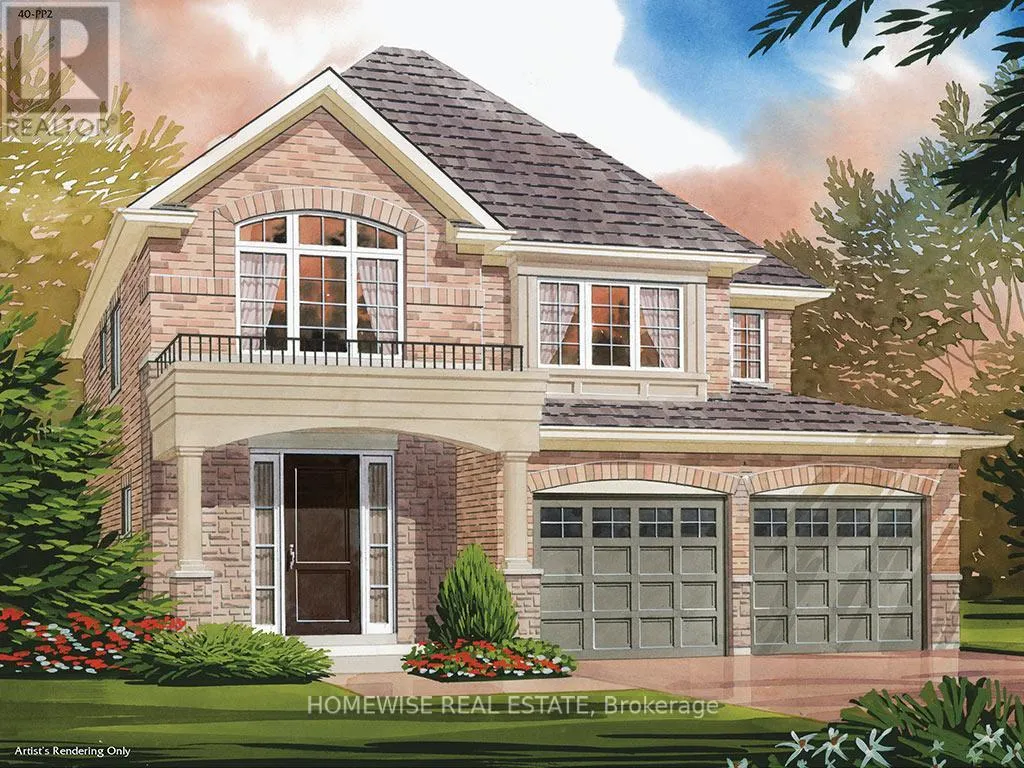
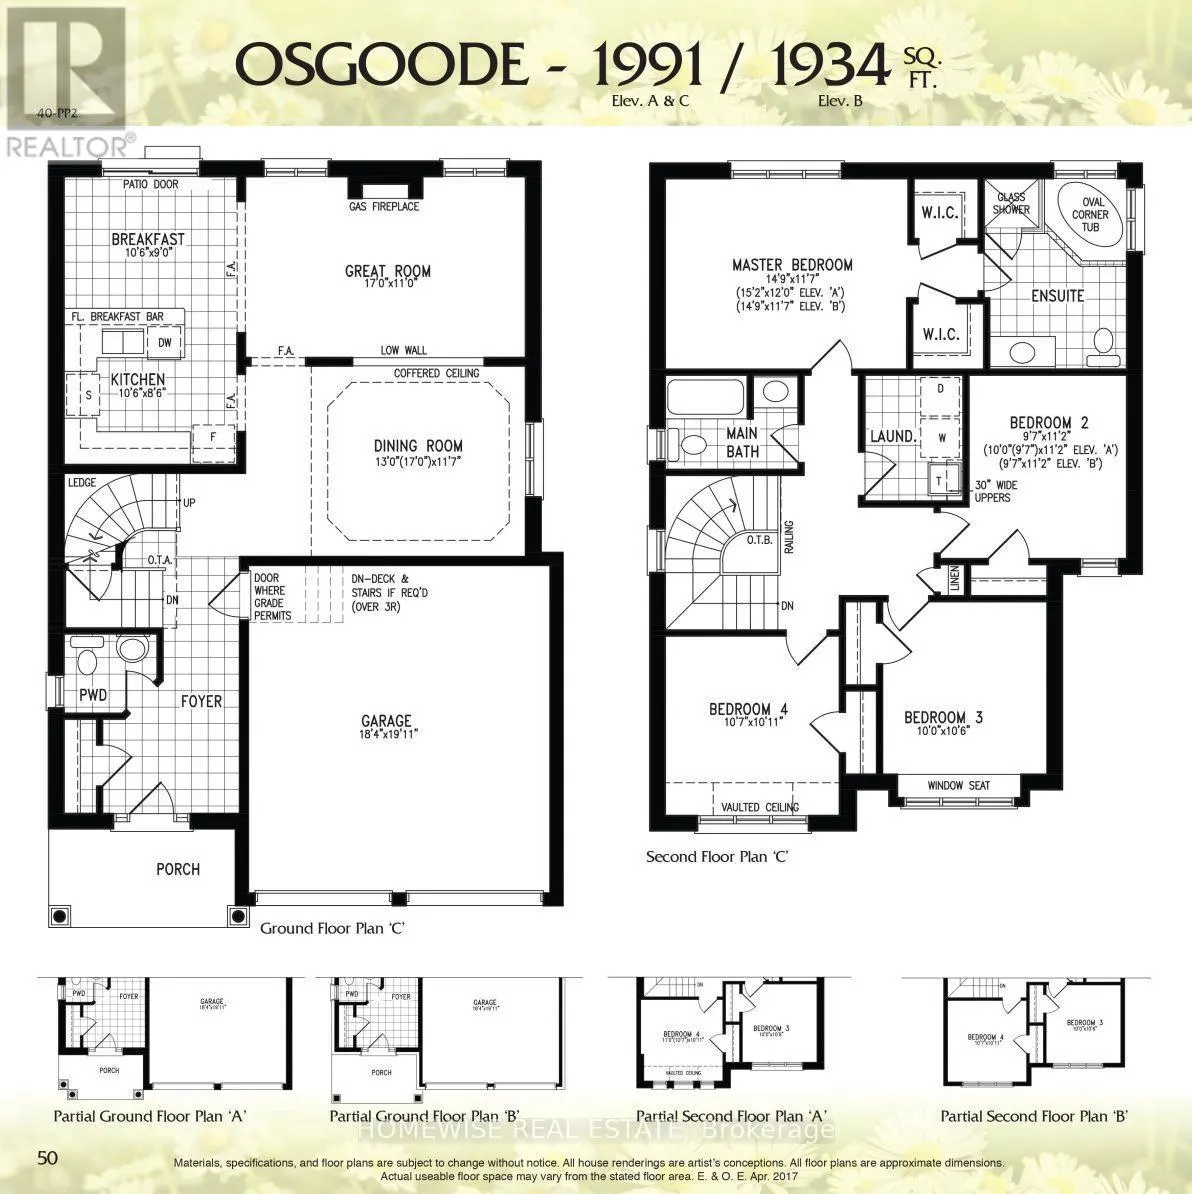
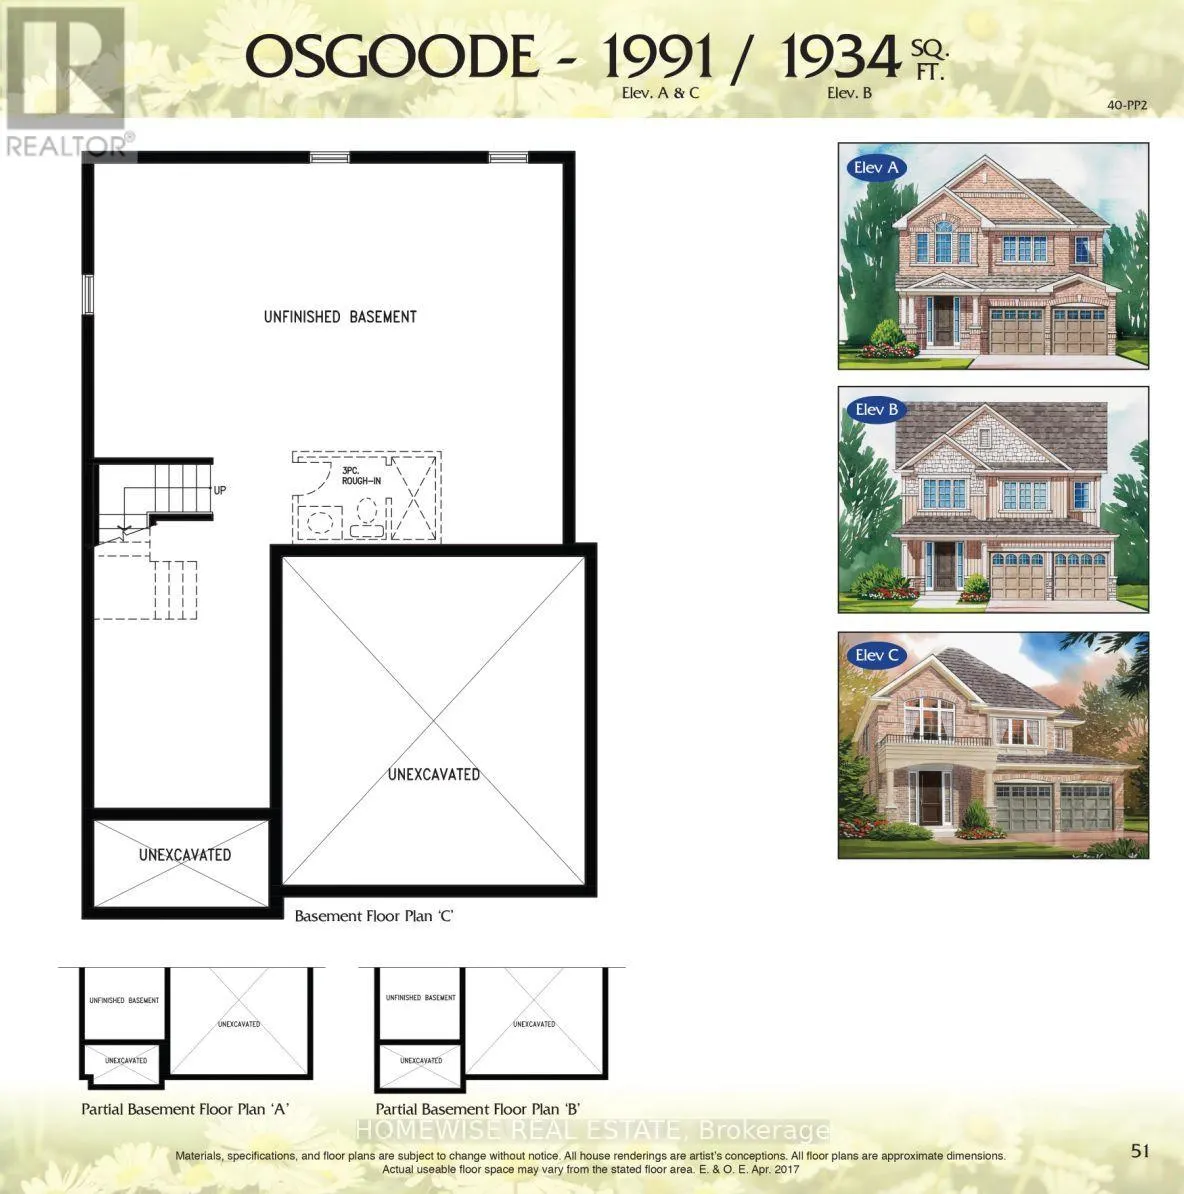
BUILDER INCENTIVE: Move in within 90 days and save an additional $25,000. Per the builder, the incentive ends March 31, 2027. HST rebate eligibility is subject to the applicable program and purchase terms. The Osgoode by Picture Homes offers 1,991 sq. ft. in Burnham Meadows, with a double-car garage... and thoughtful details throughout. Stained oak stairs, soft-close kitchen cabinets, a pots-and-pans drawer and upgraded light fixtures are already part of the package. Upstairs, the primary bedroom has a walk-in closet and an ensuite with a separate tub and shower. Three more bedrooms, a second full bathroom and convenient second-floor laundry help make busy mornings easier. The unfinished basement gives you space to plan for whatever comes next, whether that's a recreation room, a workout area or extra storage. This is the Osgoode 40-PP2, Elevation C. (id:10452)
Room Types
Bedroom 2
-
Dimensions 2.92 m x 3.4 m
106.86 sqft
Bedroom 3
-
Dimensions 3.05 m x 3.2 m
105.06 sqft
Bedroom 4
-
Dimensions 3.23 m x 3.33 m
115.78 sqft
Similar Properties (No results)
Listing courtesy of: HOMEWISE REAL ESTATE
This REALTOR.ca listing content is owned and licensed by REALTOR® members of The Canadian Real Estate Association.