Sign In or Create a Free Account to see full details of this property
Key Facts
Key facts for 7250 Yonge Street #206
Property Type
Condo, Apartment
Parking
1 garage, 2 parking
MLS #
N13161458
Size
1000-1199 sqft
Basement
None
Listed on
2026-05-22
Lot size
-
Tax
$2,425 /yr
Days on Market
160
Approximate Age
-
Maintenance Fee
$1,093.04/mo
Cable TV, Central Ai...
Description
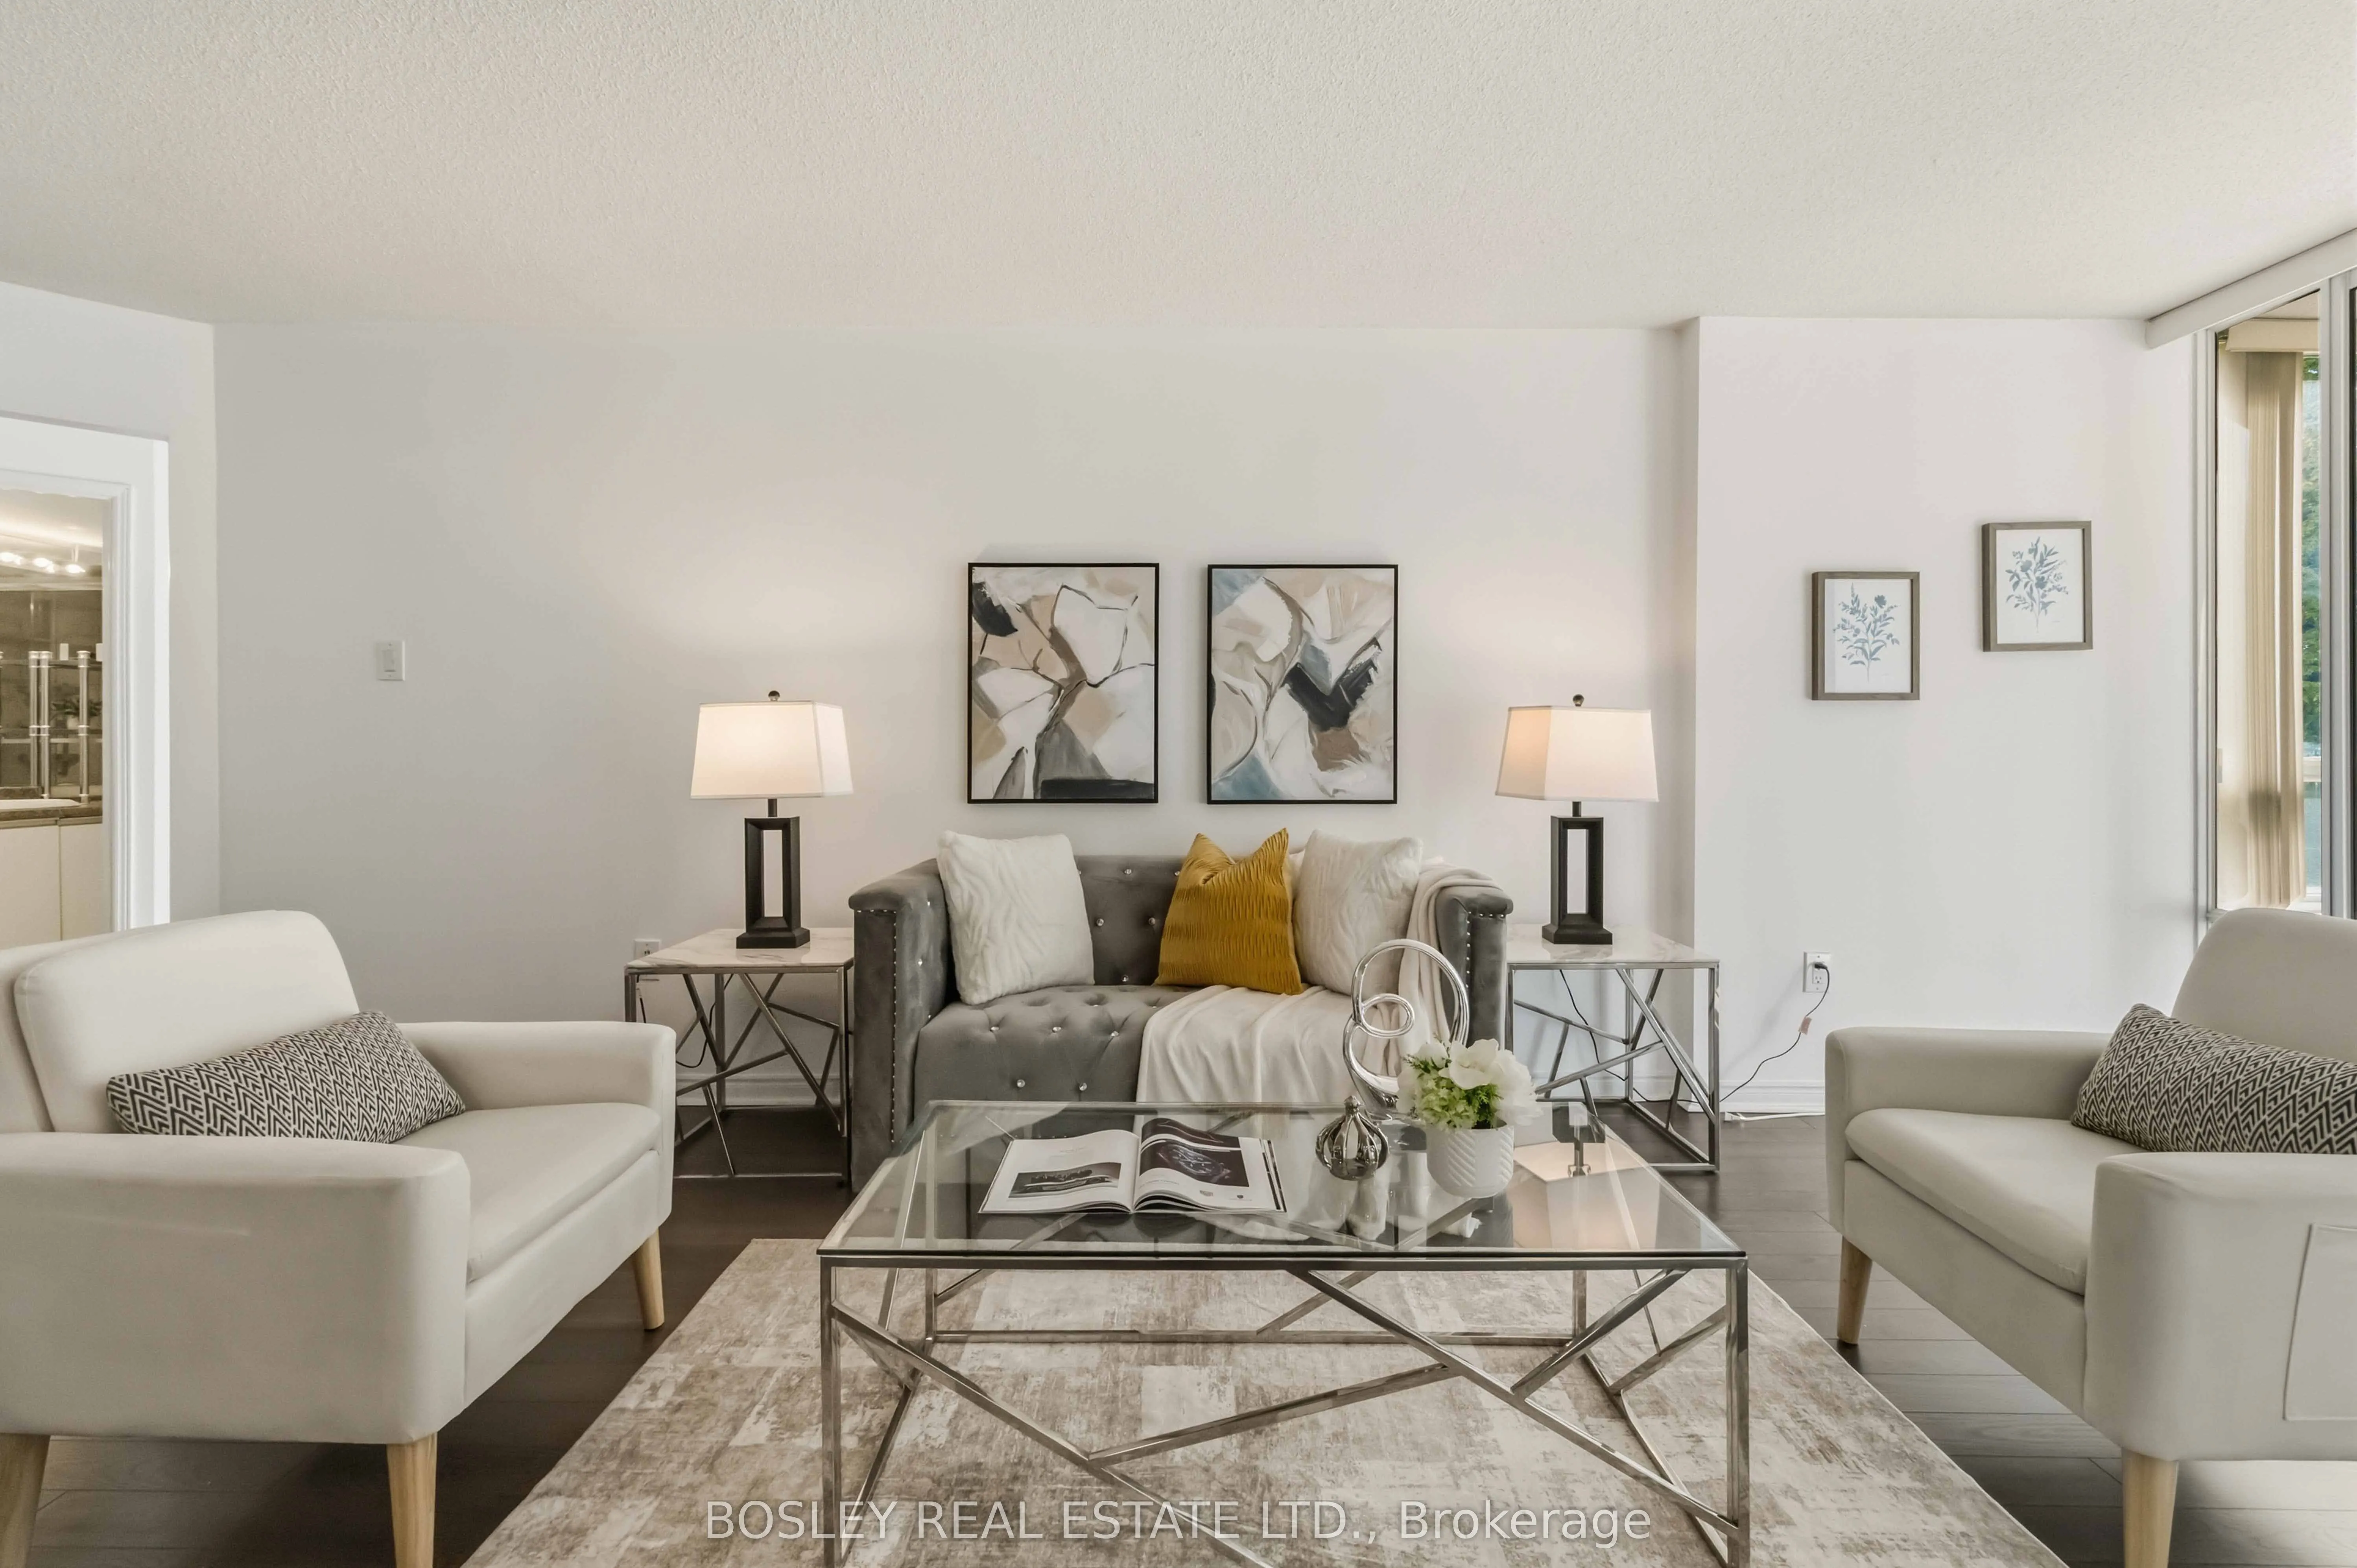
Welcome to this exceptionally specious and sun-filled 1-bedroom + solarium suite offering an impressive 1,025 sq ft comfortable living in a highly sought-after Yonge & Clark location. Rarely found in today's condo market, this thoughtfully laid out unit features a huge living room and oversized din...ing area, creating the perfect setting for entertaining, relaxing, or downsizing without compromising on space. Featuring so many windows throughout, this bright and airy south-facing suite is filled with natural light and showcases peaceful green views overlooking the backyard. The open-concept, well-designed layout offers exceptional flow and functionality, making the space free even larger and more inviting. The sun-filled solarium provides the perfect flex of space for a home office, guest area, or cozy reading nook, ideal for today's work-from-home lifestyle. The generous primary bedroom offers excellent comfort and functionality, while the spacious principal rooms provide flexibility rarely found in newer condos. Includes a rare tandem parking space that fits 2 cars plus abundant visitor parking for guests. Residents enjoy access to excellent amenities including an outdoor swimming pool, tennis court, gym, sauna, and a well-maintained complex with beautifully maintained grounds. Unbeatable location just steps to transit, making commuting across Toronto and the GTA incredibly convenient. Surrounded by restaurants, cafes, shopping, parks and everyday essentials, this is the perfect blend of space, comfort, and vibrant city living. Ideal for first-time buyers, downsizers seeking more pace, or savvy investors. Priced to sell and offering incredible value for the size and location. Opportunities like this are rare- don't miss your chance to own this spacious and welcoming home in one of the area's most convenient communities. Book your private showing today.
Full Property Details
Interior
Bedrooms
1
Bedrooms Plus
1
Total Bedrooms
2
Washrooms
1
Square Footage
1000-1199 sqft
Basement
None
Heating Source
Electric
Heating Fuel
Fan Coil
Air Conditioning
Central Air
Family Room
No
Kitchens
1
Total Kitchens
1
Fireplace Features
No
Bedrooms
1
Bedrooms Plus
1
Total Bedrooms
2
Washrooms
1
Square Footage
1000-1199 sqft
Basement
None
Heating Source
Electric
Heating Fuel
Fan Coil
Air Conditioning
Central Air
Family Room
No
Kitchens
1
Total Kitchens
1
Fireplace Features
No
Exterior
Pool
Outdoor Pool
Parking Spaces
2
Total Parking Spaces
2.00
Garage Spaces
1
Balcony
None
Pool
Outdoor Pool
Parking Spaces
2
Total Parking Spaces
2.00
Garage Spaces
1
Balcony
None
Building Description
Style
Apartment
Home Type
Condo
Subtype
Condo Apt
Property Orientation
South
Exterior Finish
Concrete
Possession Date
No Data
Locker
None
Style
Apartment
Home Type
Condo
Subtype
Condo Apt
Property Orientation
South
Exterior Finish
Concrete
Possession Date
No Data
Locker
None
Community
Community
Crestwood-Springfarm-Yorkhill
Community
Crestwood-Springfarm-Yorkhill
Taxes & Fees
Taxes
$2,425 /yr
Tax Year
2025
Maintenance Fee
$1,093.04/mo
Cable TV
Included
Central Air Conditioning
Included
Common Elements
Included
Heating
Included
Hydro
Included
Parking
Included
Water
Included
Building Insurance
Included
Taxes
$2,425 /yr
Tax Year
2025
Maintenance Fee
$1,093.04/mo
Cable TV
Included
Central Air Conditioning
Included
Common Elements
Included
Heating
Included
Hydro
Included
Parking
Included
Water
Included
Building Insurance
Included
Other
Pets
No
Pets
No
Room Types
Bathroom
3 Pc Ensuite
Dimensions - feet
0 sqft
Dining Room
-
Dimensions 11.25 x 9.84 feet
110.7 sqft
Kitchen
Breakfast Area, Stainless Steel Appl, Large Window