Sign In or Create a Free Account to see full details of this property
Key Facts
Key facts for 333 Dixon Boulevard
Property Type
House, 2-Storey
Parking
Attached 2 garage, 4 parking
MLS #
N14094340
Size
1100-1500 sqft
Basement
Finished,Full
Listed on
2026-10-19
Lot size
75 x 119.18
Tax
-
Days on Market
8
Approximate Age
-
Maintenance Fee
-
Parking
Description
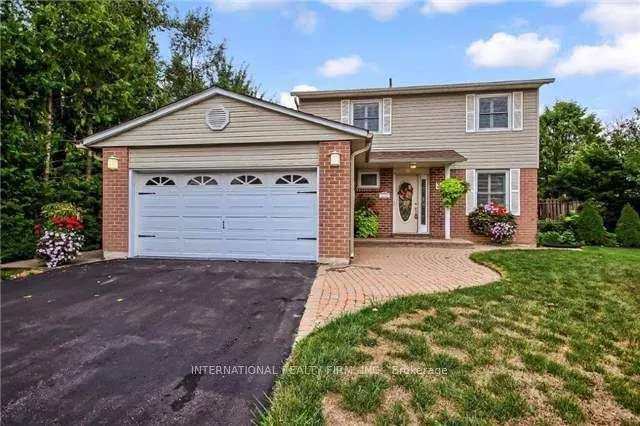
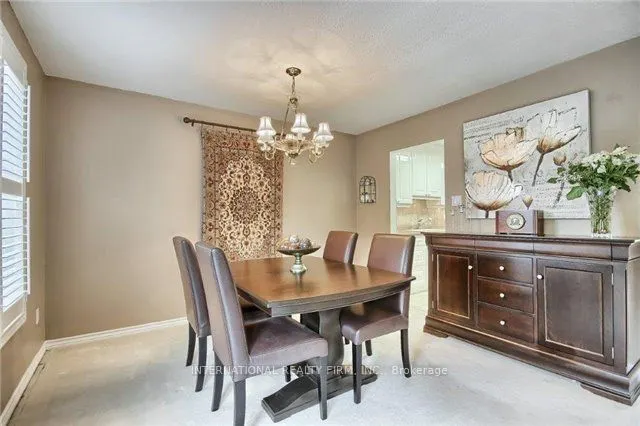
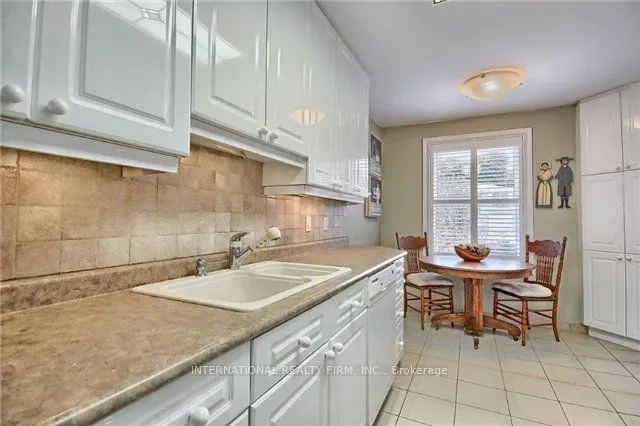
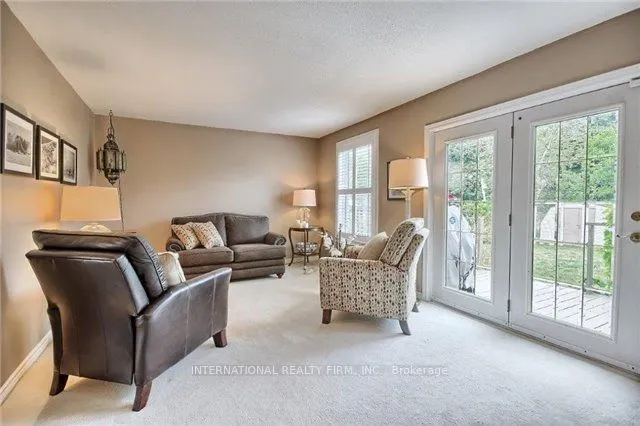
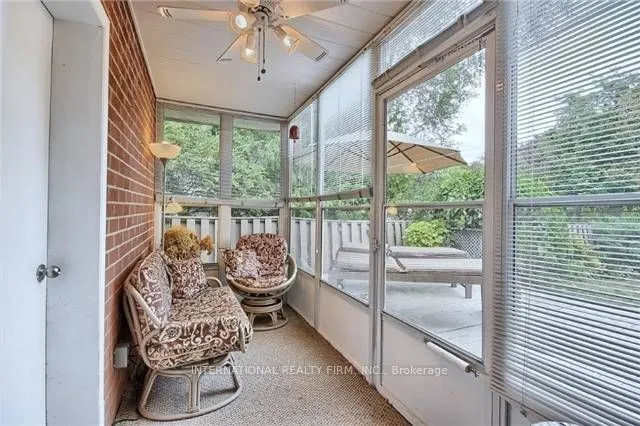
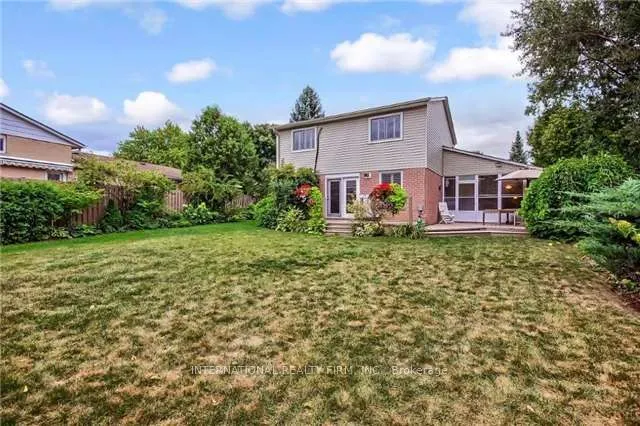
Wonderful 4 Bedroom Family Home On 75 Ft Frontage Premium which Has Been Lovingly Maintained Throughout The Years.The Kitchen with Extended Height Cabinets/Corner Pantry/Undermount Lighting/Backsplash and breakfast area. 3 Season Sunroom GivesInterior Access To The Double Car Garage. Living/Dining R...ooms Combined Offers Large Windows/California Shutters And Walk Out To LargeWrap Around Deck, Overlooking The Pool Sized Yard. Finished Basement With Rec Room.Desirable Location Close To All Amenities, Walking Distance To Main St, Schools, Parks, Transit And Fairy Lake.Quick Access To Hwys 400 & 404. Hospital, Trendy Downtown Newmarket's Restaurants, Cafes. Entire house for lease.
Full Property Details
Interior
Bedrooms
4
Total Bedrooms
4
Washrooms
2
Square Footage
1100-1500 sqft
Basement
Finished,Full
Heating Source
Gas
Heating Fuel
Forced Air
Air Conditioning
Central Air
Family Room
No
Kitchens
1
Total Kitchens
1
Fireplace Features
Yes
Bedrooms
4
Total Bedrooms
4
Washrooms
2
Square Footage
1100-1500 sqft
Basement
Finished,Full
Heating Source
Gas
Heating Fuel
Forced Air
Air Conditioning
Central Air
Family Room
No
Kitchens
1
Total Kitchens
1
Fireplace Features
Yes
Exterior
Depth
119.18
Front
75.42
Driveway
Private Double
Lot Size
75 x 119.18 ft
Pool
None
Parking Spaces
4
Total Parking Spaces
6.00
Parking Description
Attached
Garage Spaces
2
Depth
119.18
Front
75.42
Driveway
Private Double
Lot Size
75 x 119.18 ft
Pool
None
Parking Spaces
4
Total Parking Spaces
6.00
Parking Description
Attached
Garage Spaces
2
Building Description
Style
2-Storey
Home Type
House
Subtype
Detached
Property Orientation
East
Exterior Finish
Brick,Vinyl Siding
Sewers
Sewers
Water Supply
Municipal
Possession Date
10/19/2026
Style
2-Storey
Home Type
House
Subtype
Detached
Property Orientation
East
Exterior Finish
Brick,Vinyl Siding
Sewers
Sewers
Water Supply
Municipal
Possession Date
10/19/2026
Community
Community
Central Newmarket
Community
Central Newmarket
Taxes & Fees
Occupancy
Vacant
Parking
Included
Occupancy
Vacant
Parking
Included
Room Types
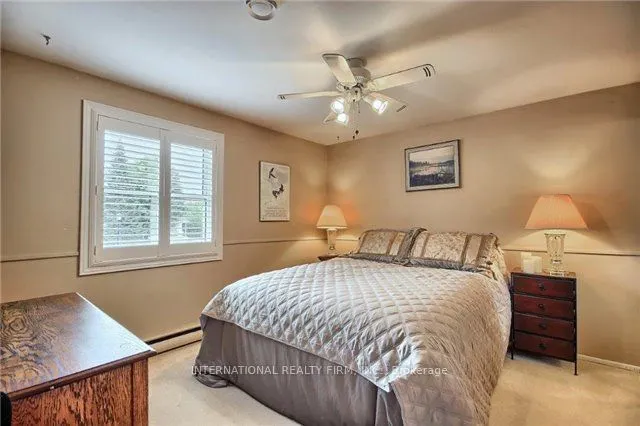
Bedroom 2
Broadloom, Large Closet, California Shutters
Dimensions 11.42 x 10.76 feet
122.88 sqft
Bedroom 3
Broadloom, Large Window, California Shutters
Dimensions 9.58 x 11.75 feet
112.56 sqft
Bedroom 4
Broadloom, Large Window, California Shutters
Dimensions 11.52 x 8.92 feet
102.76 sqft
Dining Room
Combined w/Living, Broadloom
Dimensions 11.75 x 9.09 feet
106.81 sqft
Kitchen
Ceramic Floor, Updated
Dimensions 8.99 x 13.68 feet
122.98 sqft
Living Room
W/O To Deck, Broadloom
Dimensions 11.75 x 15.49 feet
182.01 sqft
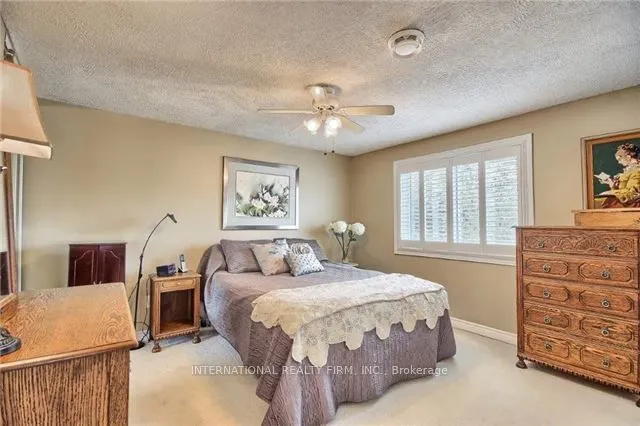
Primary Bedroom
His and Hers Closets, California Shutters, Broadloom